Space Nova Freehold B1 Clean Industrial: Meaning and Official Positioning
If you have been scanning Singapore industrial listings with a practical mindset, “freehold B1 clean industrial” tends to hit a sweet spot. It signals a long investment horizon, and it also hints at the kind of business activity the unit is intended to support. Space Nova leans directly into that framing, positioning itself as a freehold B1 clean industrial development at 21 New Industrial Road, Singapore 536208, in the Tai Seng and Bartley area.
But beyond the label, what matters is how the project is structured, what it offers on the ground, and how to verify fit for your operations or investment thesis. Let’s break down the meaning of the product, then translate Space Nova’s official details into what you can actually plan around.
What “freehold B1 clean industrial” means in plain terms
Start with “freehold.” In industrial property, tenure is not a small footnote. A freehold asset gives you a longer runway for lease planning, refinancing conversations, and resale expectations. It also changes how you think about refurbishment timing and tenant mix over the years.
Then comes “B1 clean industrial.” The “clean” part is the key phrase most people care about because it typically aligns with businesses that do not generate the heavier industrial externalities. In practice, that means the unit is often marketed towards light industrial, workshop-style operations with stricter cleanliness expectations, and certain categories of activities that suit industrial zoning intended for “cleaner” usage.
Finally, “B1” is not just branding. It signals an approved use profile under the development’s industrial classification. While you would still validate the exact permitted uses for your specific operation, the official positioning tells you that the project is designed and marketed with those regulatory boundaries in mind.
Space Nova’s official positioning is consistent with that intent. The project is described as a 7-storey strata industrial estate with 47 units, which is a manageable scale for both owners and tenants compared with massive industrial parks.
The official basics: what Space Nova is, where it is, who is behind it
The project address is 21 New Industrial Road, Singapore 536208, in the Tai Seng and Bartley area. That location is not random. It sits within a known industrial corridor, and it is positioned around access to major expressways and public transport.
On the official project materials, Space Nova is positioned as being near Bartley and Tai Seng MRT stations, with access to the KPE and PIE. The site also has partial ramp-up access, which can matter a lot in day-to-day operations for loading and movement planning.
From a project perspective, Space Nova is backed by JVA NIR Pte Ltd as the developer, with PropNex Realty Pte Ltd handling marketing on the official site. If you are preparing to ask questions, this is useful context because it tells you where official confirmations and documentation are likely to come from, and how inquiries are typically routed.
The project’s site area is stated as 36,257 sq ft (3,368.4 sqm). That is a specific figure worth noting because it anchors the development footprint and helps explain the site plan scale and ancillary facilities.
And because this is a strata industrial estate, the typical ownership and investment lens shifts from “single large property” thinking to “unit-level decision making.” You are buying into a 7-storey structure with a defined number of units, which shapes resale liquidity and tenant targeting.
Timing and ownership horizon: what to expect for vacancy and completion
On the official site, expected vacant possession / TOP is stated as 31 Dec 2028, with some pages also describing completion as 2028. For buyers, this is not only about calendar dates, it is about cashflow planning and when you can reasonably expect to start locking in practical operating timelines or formalizing leasing arrangements.
If you are evaluating the project as an investment, the period from launch to TOP is where uncertainty tends to show up. That is also where you should lean on the official site, the e-brochure, and any updates provided through the project’s own channels, rather than relying on hearsay.
Unit design and livability for industrial use
In industrial developments, “fit” is rarely about aesthetics. It is about whether the unit supports your workflow: movement in and out, storage patterns, staff movement, meeting requirements for your tenant or compliance needs, and whether the layout avoids wasted space.
Space Nova’s official website highlights two points that directly affect how you might plan:
First, it states that each unit has private attached toilets within the unit, subject to final approved plans. That matters because it reduces the friction of shared facilities, especially for businesses that need straightforward access for staff and day-to-day operations. Still, the phrase “subject to final approved plans” is a real-world qualifier you should treat seriously, especially when comparing units or planning renovations.
Second, it notes that selected adjoining units may be combined subject to availability and approval. From an Space Nova New Industrial Road investor standpoint, unit combining can expand the range of tenant fit and potentially support larger user needs without forcing you into a larger format development. From an operator standpoint, it also creates optionality if your operational footprint grows over time.
This is one of those areas where you should not assume. You would normally treat “may be combined” as a possibility, then verify the practical constraints through the project team, including what approvals are needed and what combinations are realistically available.
Space Nova’s official site plan and car park capacity
A property can look great in brochure imagery, but operational convenience is often decided by the site plan details.
The official site plan information states there are 23 carpark lots and shared facilities. In most industrial strata projects, car parking is never unlimited. So even though 23 is a relatively compact number, it gives you a signal: this estate is likely designed with a certain operational intensity in mind, and car usage would be shared across the users.
If your business is vehicle heavy, you will want to ask how carpark allocation works in practice for the strata units and what limitations exist. If your operations rely more on regular logistics schedules and less on daily staff parking, you will likely be comfortable with shared arrangements, as long as access is predictable.
The official e-brochure: what you should review before you even ask for viewing
One of the strongest reasons to spend time with the Space Nova official site and its listed materials is that the project publishes a structured set of documents meant to answer the questions buyers usually have early.
The official e-brochure says it includes floor plans for all storeys, the unit distribution chart, technical specifications, facilities, and connectivity information. That is the right set of contents because it moves you past guesswork.
Here is a short guide to what you should https://blogfreely.net/denisetiozpdd/space-nova-unit-distribution-chart-included-in-the-e-brochure verify line by line in the e-brochure, before you commit to a decision:
- Floor plans across all storeys, not just the one you prefer visually
- The unit distribution chart, so you understand how many units you are really choosing from
- The technical specifications section, because industrial fit often comes down to details
- Facilities and connectivity info, since transport access affects leasing demand
- Any stated constraints tied to final approved plans
If you want to view the physical layout and confirm how it feels in real space, the official site also supports a viewing appointment booking process. That is important because some questions are easier to answer after you stand in front of the possible unit configurations and imagine your workflow in the space.
Positioning and marketing reality: where Space Nova fits your decision
Space Nova’s official positioning reads like a deliberate match for buyers who want three things at once: tenure strength (freehold), industrial classification (B1 clean), and an estate scale that is neither too tiny to ignore nor too massive to manage.
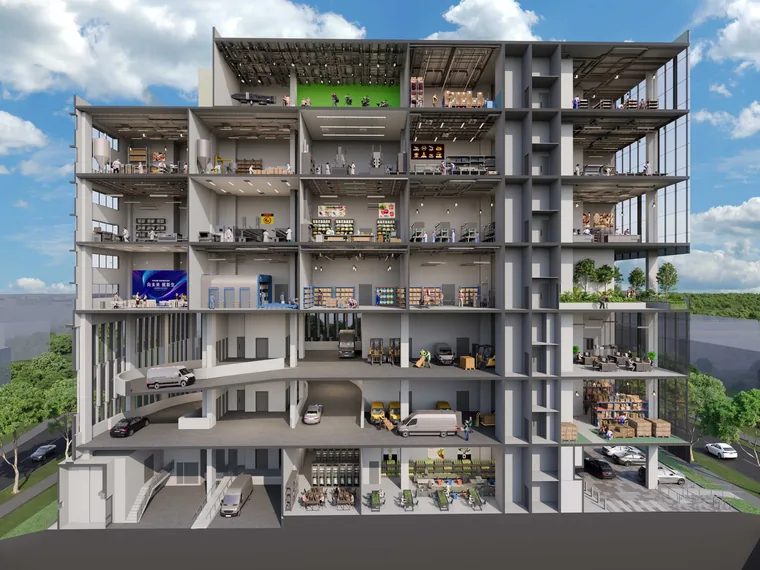
The fact that the development is described as a 7-storey strata estate with 47 units affects several practical outcomes:
- Leasing demand can be targeted at unit-level tenants rather than a single end user footprint
- Resale negotiations often center on comparable unit experiences, not only macro market sentiment
- Owner experience is shaped by strata processes and shared facilities, like the listed carpark lots and shared areas
In a market where industrial offerings vary widely in size and configuration, scale matters. Too small, and liquidity can suffer. Too large, and your specific unit characteristics can get buried under the wider narrative. A 47-unit estate is big enough to have variety, small enough to remain legible.
Pricing and “balance units”: how the official process works
Industrial buyers often get frustrated by pricing pages that show only partial ranges or masked segments. Space Nova’s official pricing page presents indicative pricing, but the visible ranges are partially masked, and it invites users to register for the brochure, price guide, and balance units.
That design choice is common in newer developments, but it also tells you something practical: pricing and availability are being managed actively, and the developer’s marketing team is likely using registrations to control information release and tailor package details to buyer intent.
If you are serious, treat the pricing page as a starting point, then follow through using the registration process so you can access the full price guide and the balance units information. You can also use that registration to request clarity on unit availability in the storeys and configurations that match your intended use.
How to evaluate a B1 clean industrial unit, without getting lost in brochure language
Even with strong official materials, you still need a disciplined approach. You are not just buying square footage, you are buying operational compatibility and resale logic.
Because the official site states that each unit has private attached toilets within the unit, subject to final approved plans, your evaluation should include confirming what “within the unit” means for your planned setup. Are you treating the toilet as a baseline convenience, or is it a non-negotiable requirement for tenant profiling?
Likewise, the statement about selected adjoining units potentially being combined means you should ask two grounded questions:
1) Is combining realistically available for the units you are looking at, not in theory
2) What approvals and constraints apply, and how that affects timelines and renovation plansOne practical story from how buyers often behave in this segment: people fall in love with one storey because the floor plan looks efficient, then only later realize their intended workflow depends on access assumptions like ramp-up convenience and practical movement routes. Space Nova does mention partial ramp-up access on the official site, so it is worth testing those assumptions early, even if you are not planning to do heavy frequent loading.
Connectivity and access: why “near MRT” still matters for industrial leasing
Industrial property buyers sometimes dismiss MRT proximity, assuming it mainly affects office rents. But for many tenants in the light industrial and “clean” industrial space, staff access, courier movement, and the ease of visiting suppliers matter more than you might think.
Space Nova is positioned as near Bartley and Tai Seng MRT, with access to the KPE and PIE. That positioning helps in at least two ways. First, it supports workforce mobility. Second, it improves the catchment for vendors and contractors who do not live in industrial estates and still need consistent access to industrial addresses.
If you are looking at Space Nova for investment, that is part of how you build a tenant story. A tenant does not want only a suitable unit, they want a place that makes their day-to-day logistics easier, and that is where location matters even in “clean” industrial.
Official project materials you can use right now
If you want to move quickly and make the evaluation process concrete, the Space Nova official site offers a set of materials designed for that purpose. Based on the official information available, you can access things like:
- the e-brochure (with floor plans for all storeys, unit distribution chart, and technical specifications)
- floor plans and site plan pages
- a pricing page that invites registration for the brochure, price guide, and balance units
- a viewing appointment booking process
This matters because, for industrial purchases, the “best” decisions tend to come from confirming details early rather than rationalizing later.
The trade-offs you should watch for
No project is perfect for every buyer profile. A clean industrial strata estate is typically a compromise between convenience, unit individuality, and shared operational elements.
For Space Nova, the trade-offs to keep in mind are aligned with the official information we do have:
1) Shared facilities and a finite number of carpark lots (23) means you may need to think about parking strategy, especially if your tenant has staff who drive
2) Attached toilets are stated as within each unit, subject to final approved plans, so your due diligence should include the final plan confirmation process 3) The estate has partial ramp-up access, so heavy loading patterns may need a more careful workflow check depending on the unit position and your operational routineThese are not deal-breakers by default. They are simply the kind of realities that separate buyers who are prepared from buyers who are surprised later.
Getting to a decision: a practical way to use the official site materials
If you are persuading yourself (or your partner, your investment committee, or your tenant) that Space Nova is worth serious consideration, the goal is not to “like” the brochure. The goal is to close uncertainty.
A practical workflow is to start with the e-brochure, then match your workflow to the floor plans across storeys, then check the connectivity points (Bartley and Tai Seng MRT, KPE and PIE, plus the partial ramp-up note), and only then request a viewing appointment booking to confirm physical assumptions.
If your current plan is to secure one unit now and potentially reposition later, freehold tenure is the anchor. If your plan is to house operations that need cleaner industrial compliance and straightforward internal convenience like attached toilets, the B1 clean positioning is the anchor. If your plan is to invest and optimize tenant appeal, the location and access story, plus the strata scale of 47 units across 7 storeys, is the anchor.
That is what Space Nova is officially communicating, and it is how you should translate it into a decision you can defend.
Final thought on why Space Nova’s “official positioning” is the real starting point
When a project publishes clear official details, it gives you something buyers often miss in industrial buying: a reliable framework for questioning.
Space Nova is presented as a freehold B1 clean industrial strata estate, at 21 New Industrial Road, built into a 7-storey structure with 47 units, with a stated site area, an expected vacant possession / TOP around 31 Dec 2028, and a site plan that includes 23 carpark lots and shared facilities. The developer is identified as JVA NIR Pte Ltd, with PropNex Realty Pte Ltd handling marketing, and the official site provides an e-brochure with floor plans for all storeys, plus technical specs, facilities, and connectivity information.
If you want certainty, start where the certainty is published. Use the Space Nova official site, pull the Space Nova e-brochure and floor plans, register through the pricing page for the price guide and balance units, then book a viewing appointment. That sequence turns a sales pitch into a real evaluation, and it is the fastest path to deciding whether Space Nova fits your plan rather than simply sounding attractive.