Space Nova 47 Units at Space Nova: How the Project is Structured
If you have been watching the industrial market around Tai Seng and Bartley, you will have noticed a familiar pattern: the better sites get discussed early, then the details get shared slowly, and by the time most buyers feel ready, the remaining choices are already narrowed. Space Nova is one of those projects where understanding the structure matters as much as the address.
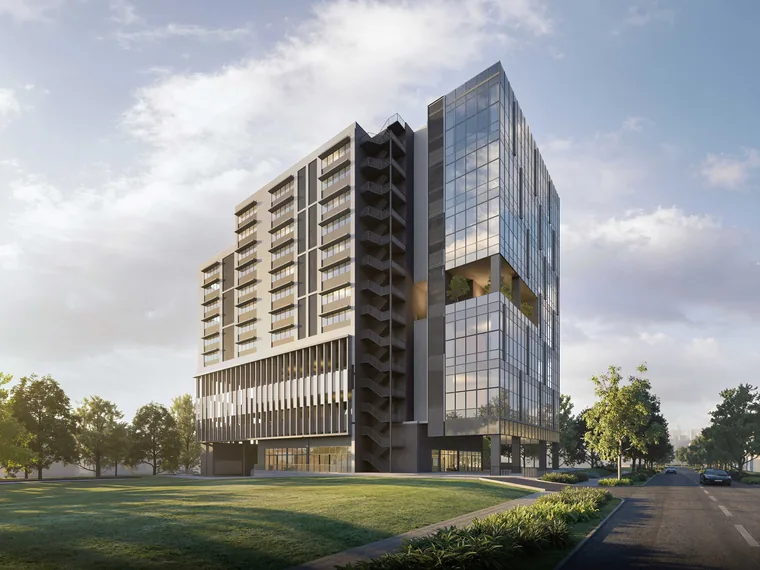
Space Nova is a freehold B1 clean industrial development positioned at 21 New Industrial Road, Singapore 536208, in the Tai Seng, Bartley area. The project is set up as a 7-storey strata industrial estate with 47 units. That combination, freehold plus strata 7-storey living with multiple units, changes how buyers evaluate value and how they plan for operations. Instead of one big warehouse-style decision, you are choosing among a set of individual units, each intended to work as a practical business asset, while also benefiting from shared estate infrastructure.
From the start, the official project materials present a clear story: there are 47 units in total, the development is located on a site area of 36,257 sq ft (3,368.4 sqm), and the timeline for expected vacant possession / TOP is stated as 31 Dec 2028, with some pages describing completion as 2028. The developer is JVA NIR Pte Ltd, and marketing is handled by PropNex Realty Pte Ltd through the Space Nova official site. On the project’s own pages, you can also access an e-brochure, floor plans, a site plan, pricing information, and a viewing appointment booking page, plus project video content.
So the question is not only whether you like Space Nova, but how the project is structured, what that structure implies for day-to-day use, and where buyers should be extra careful before committing.
A 47-unit strata estate, not a single-tenant site
A common mistake when people look at industrial developments is to treat a strata industrial project like it is just “a smaller version” of a landed or single-title factory. Space Nova is different because the project is explicitly described as a 7-storey strata industrial estate with 47 units. That matters for three practical reasons.
First, strata planning changes how you think about layout and usability. The official e-brochure says it includes floor plans for all storeys, plus a unit distribution chart, technical specifications, facilities, and connectivity information. That is a strong signal that you should evaluate this project storey by storey and unit by unit, not only by reading a high-level marketing overview.
Second, strata planning changes how you think about adjacent use. The Space Nova official site states that selected adjoining units may be combined subject to availability and approval. In other words, there is flexibility built into the estate’s design, but it is not automatic. If you are considering operations that may need a bigger footprint later, this is the kind of detail you want to understand early, because the ability to combine adjoining units may affect how you choose your initial unit.
Third, strata planning changes the way you think about toilets and internal fittings. The official site says each unit has private attached toilets within the unit, subject to final approved plans. That phrase, “subject to final approved plans,” is worth respecting. It is not a guarantee that every small detail will be identical to what is shown in marketing materials. Still, it is a meaningful baseline because private attached toilets are generally more operationally convenient than shared facilities for many industrial tenants.
Put together, the 47-unit structure means you are buying into a coordinated estate, but your actual day-to-day flow still depends on which specific unit you select, what storey you are on, how the internal layout is set, and whether your future needs could align with adjoining unit options.
Freehold B1 clean industrial: why the zoning label matters
Space Nova is described as a freehold B1 clean industrial development. Even if you are not zoning-literate day to day, these labels affect the kinds of tenants and businesses that can plausibly operate there, and they influence how investors and occupiers think about long-term use.
“B1 clean” suggests a clean industrial category rather than heavy, high-emission industrial use. For many owners, that is precisely the point: you are targeting businesses that need industrial practicality without the footprint and compliance burden that comes with heavier categories. The “freehold” aspect is equally important in a strata context. Freehold generally changes how buyers think about holding period and residual value, because the asset is not locked into a finite lease timeline.
When you combine freehold with an estate of 47 individual units, the buyer mindset becomes clear. You are not betting on a single tenant cycle for one title. You are betting on the continuing usability of the industrial estate, storey to storey, unit to unit, with the hope that demand remains healthy across multiple buyer and tenant profiles.
The location piece: Tai Seng, Bartley, and the access logic
The Space Nova location is explicitly tied to the Tai Seng and Bartley area at 21 New Industrial Road. The official site also positions the estate’s connectivity, stating that it is near Bartley and Tai Seng MRT, with access to the KPE and PIE. There is also mention of partial ramp-up access.
This is one of those details that sounds simple in a brochure, but in practice it can determine how smooth your operational rhythm is. Proximity to MRT can be a meaningful factor for staff movement, procurement runs, and meetings with counterparties. Road connectivity to KPE and PIE influences how frequently you can move goods and equipment without feeling like your drivers are paying a “time tax” every day.
The partial ramp-up access note is another thing to take seriously. Ramp configuration can affect how forklifts, trolleys, and vehicle movements work between levels. Even without getting into unverified specifics, a buyer should treat ramp-up access as an operational constraint to confirm through the official site plan and the unit floor plans. If your work involves frequent goods movement across storeys or specific delivery workflows, this is the kind of detail you do not want to guess on.
Site plan reality: carpark supply and shared facilities
Space Nova’s site plan page states there are 23 carpark lots and shared facilities. That tells you something about the estate’s design assumptions. This is not a “every unit gets its own dedicated parking bay” scenario, at least not as stated on the site plan page. With 23 carpark lots for 47 units, the ratio is tight, so parking planning becomes part of how you evaluate the project.
This is where a persuasive pitch should stay grounded. It is not a dealbreaker automatically, but it is an operational constraint. For some buyers, it becomes a non-issue because their team can rely more on public transport, because deliveries run on schedules, or because their staff footprint is smaller than the unit’s full capacity. For other buyers, the parking reality can influence whether the unit is viable for day-to-day operations.
So, instead of thinking of carparks as an afterthought, treat them as a constraint that intersects with your staffing model, appointment frequency, delivery schedules, and whether you expect visitors to turn up in peak times.
Unit structure: toilets, adjacency, and practical layout decisions
One of the strongest things you can do as a prospective buyer is to compare internal usability between units, especially in a 7-storey strata estate. Space Nova’s official site and e-brochure are designed to support exactly that comparison.
The official site states that private attached toilets are within each unit, subject to final approved plans. For many operators, attached toilets are not just convenience, they are operational hygiene. When you have staff working longer hours, maintenance teams visiting, or customers dropping by, private facilities can reduce awkward workflow disruptions.
The site also says selected adjoining units may be combined subject to availability and approval. This opens an important scenario.
Imagine you are buying now for current operations, but you know your business may expand. In many industrial investments, expansion is where buyers get burned, because the estate does not actually allow flexibility in practice. Here, the possibility of combining adjoining units exists, but only for selected adjoining units, and only subject to availability and approval. That is a meaningful distinction. It means you should not assume a combination option for every unit pair. It is something to confirm using the unit distribution chart, the floor plans, and the official technical specifications.
The e-brochure also states it includes facilities and connectivity information, along with floor plans for all storeys. That is the kind of completeness that helps buyers avoid selecting a unit purely on marketing appeal, then discovering later that their specific unit layout does not match how they intend to operate.
If you are planning for a business, the “fit” is not abstract. It is about whether the space supports your workflow, whether the toilets meet your standards for staff operations, and whether the unit you pick could support future scaling.
How the official materials are meant to be used
Space Nova’s official project materials appear to be assembled for a reason: they support decision-making that goes beyond a single viewing. The official site and related materials reference an e-brochure, floor plans, a site plan, pricing information, a brochure registration path, and a viewing appointment booking system. There is also a project video section.
This matters because industrial buying is often won by process, not impulse. Many buyers, especially first-time industrial investors, underestimate how much time it takes to compare floor plans, interpret technical specifications, and assess how connectivity and facilities influence value.
If you are using the Space Nova official site properly, you treat it like a working file:
- You start with the e-brochure because it outlines unit distribution and technical specifications, plus the connectivity information.
- You move to the floor plans for all storeys to understand whether your target unit type repeats consistently or changes materially across levels.
- You cross-check the site plan for estate logistics like carparks and shared facilities.
- You then check the pricing page and register for the brochure, price guide, and balance units, since the visible pricing information on the public page is described as partially masked and the page directs users to register.
The result is not just “I like the project.” It becomes “I understand what I am buying and what I am not yet buying.”
A short checklist before you book a viewing appointment
Here is a practical way to avoid wasting a viewing slot, especially in a 47-unit estate where not every unit is equally suited to every business.
- Compare the floor plan of your likely unit candidates across storeys, not only the best-looking one.
- Confirm how private attached toilets are shown in the floor plans, while remembering they are subject to final approved plans.
- Check the estate site plan details for carpark lots and shared facilities, and map that to your expected staff and visitor pattern.
- Ask whether your intended adjacent-unit scenario is among the selected adjoining pairs, since combining units is subject to availability and approval.
If you do this first, the viewing becomes sharper, and you leave with fewer uncertainties.
Pricing approach: why “masked” ranges should be treated as a cue
Space Nova’s official pricing page provides indicative pricing, but the visible ranges are described as partially masked. The pricing page invites buyers to register for the brochure, price guide, and balance units.
From a buyer’s perspective, this does two things.
First, it signals that pricing can change as units are taken up, and the public range may not reflect the exact balance of what is still available. Second, it suggests the project team is managing inquiries in a way that aligns with unit availability, which is normal for an estate with 47 units.
A persuasive mindset here is to treat the pricing page as a gateway, not the final answer. If you are serious, the registration process for the brochure and price guide is part of the buying workflow. You cannot responsibly compare “what you saw online” with “what is actually available for your unit preference” without the balance unit guidance.
Also, because the project is a 7-storey strata industrial estate, two units may appear similar from a distance but differ in layout, adjacency options, operational flow, and how practical they are for deliveries and staffing. Pricing should be assessed in that context.
Developer and sales structure: why it affects your timeline
The developer is JVA NIR Pte Ltd, and the official site indicates marketing is handled by PropNex Realty Pte Ltd. That matters for buyers for a simple reason: industrial buyers often want clear, consistent responsiveness on documentation, technical specifications, and unit availability.
In a project where completion is described as 2028 and expected vacant possession / TOP is stated as 31 Dec 2028, the timeline means you are planning not only for purchase, but for the transition period where you coordinate preparations, business relocation, or fit-out scheduling.
The estate being a strata development also means your buyer experience will involve documentation and approvals at the unit level, and potentially at the adjoining-unit level if you ever pursue combining options. That makes it even more important that the sales process remains organized and accurate.
What “structured” really means for you as an investor or operator
When people ask how a development is “structured,” they often want a simple headline answer. For Space Nova, the structure is visible in the official facts:
- 7-storey strata industrial estate
- 47 units total
- freehold B1 clean industrial designation
- specific address at 21 New Industrial Road
- site area of 36,257 sq ft
- expected vacant possession / TOP stated as 31 Dec 2028, with completion described as 2028 on some pages
- private attached toilets within each unit, subject to final approved plans
- selected adjoining units may be combined subject to availability and approval
- partial ramp-up access and MRT proximity, with access to KPE and PIE
- site plan indicating 23 carpark lots and shared facilities
- pricing page with indicative information and registration pathways for brochure, price guide, and balance units
- official materials including e-brochure, floor plans, site plan, Space Nova video, sales gallery, and a booking system for a Space Nova book viewing appointment
But the persuasive value for you is translating those points into operational judgment.
If you are an occupier, the key questions are: does your unit layout support your workflow, do you benefit from private attached toilets in the way you expect, and can you access the estate in a schedule that matches deliveries and staff attendance? Parking constraints and shared facilities will matter more than you think if your team grows.
If you are an investor, your key questions are: does the project’s strata format broaden tenant appeal rather than narrow it, do the structural flexibilities like adjoining unit combination create an upsell path for different unit sizes later, and does freehold status strengthen long-term holding value?
In both cases, you are making decisions under uncertainty, because the project is still being developed and final plans can refine the details. The best way to reduce that uncertainty is to use the official materials that Space Nova provides, especially the e-brochure freehold industrial for sale Tai Seng that includes floor plans for all storeys, unit distribution chart, technical specifications, facilities, and connectivity information.
Where to start if you want to assess Space Nova quickly
Space Nova is the kind of project where quick interest becomes smarter when you shift from browsing to verifying. The official site and e-brochure are designed to help you do that.
If you want momentum, begin with the Space Nova official site pages for the e-brochure and floor plans, then move to the site plan page to understand shared facilities and carpark lots. After that, check the pricing page to see how the indicative numbers are presented, but treat the masked range as a signal to register for the brochure, price guide, and balance units. Finally, if you are ready to validate layout and estate logistics in person, use the viewing appointment booking page so your time is spent on the unit possibilities that actually fit your operating model.
That is how you turn “Space Nova looks good” into a concrete decision.
And if you are the type who likes proof before commitment, focus on the structured materials the project already provides. The Space Nova sales gallery and Space Nova video help you understand presentation, but the floor plans, site plan, and unit distribution chart help you understand reality.
When a development is set up as 47 units across 7 storeys, reality is always unit-specific. The buyers who win are the ones who treat the process like a checklist of evidence, not a one-time impression.
A practical, grounded reason to pay attention to Space Nova now
Industrial owners and operators tend to move when two things line up: timing and certainty. Space Nova offers timing clarity through its stated timeline, with expected vacant possession / TOP at 31 Dec 2028 (and completion described as 2028 on some pages). It offers a structured path to certainty through an official e-brochure that includes floor plans for all storeys, unit distribution, technical specifications, facilities, and connectivity information, plus a site plan.
It also offers freedom in how buyers approach unit selection, because each unit has private attached toilets within the unit, subject to final approved plans, and there is an option to combine selected adjoining units subject to availability and approval. Those are not marketing slogans to ignore, they are operational variables.
Finally, it is a freehold B1 clean industrial estate in a location that is intentionally connected to major access routes and nearby MRT stations, with access to KPE and PIE and proximity to Bartley and Tai Seng MRT, plus partial ramp-up access.
None of that removes risk. A project is still under development. Pricing can shift as units are taken up, and final plans can refine internal details. But the difference between a good decision and a rushed one is whether you can assess the project with the official material set before you act.
Space Nova gives you that structured material set. If you use it, you are not just buying into a building, you are buying into a plan.
If you want to go deeper, start on the Space Nova official site, open the Space Nova e-brochure, review the Space Nova floor plans across storeys, check the Space Nova site plan for shared facilities and carpark lots, then request the Space Nova brochure, Space Nova pricing guide, and Space Nova balance units through the registration path. From there, a Space Nova book viewing appointment becomes a decision tool, not a casual tour.